You are viewing all listings Condos between $250000 and $500000 dollars.

$499,000 $369 per sq.ft. Waterville Valley NH Condo »
Price Change! Reduced by $20,000 down 4% on July 19th 2026
2 Beds | 2 Baths | Total Sq. Ft. 1352
Listed on Friday May 22, 2026
Description: IMPROVED PRICE! Beautifully updated and comes turn-key. This spacious 3 BR (2+ loft) 2 bath (sleeps 8) Mad River condo is centrally located and a short walk (or shuttle bus ride) to everything in Waterville Valley. West facing White Mountain National Forest views with plenty of sunshine. The open concept living/ dining/ kitchen provides a comfortable space for entertaining and daily living. The electric fireplace provides ambiance to the well-appointed living room. Step out onto the back deck and enjoy the views with the sounds of the Mad River. Upstairs you will fine a spacious primary suite with its own bath, full-size laundry area and a large guest bedroom and hallway bath. Ascend to the loft level and find a third sleeping space that doubles as another living area for games, movies or home office. Everything has been updated with fresh paint, flooring, windows, kitchen and appliances. Come take a look at this wonderful home in Waterville Valley. See Listing Details & 28 images.

$344,400 $276 per sq.ft. Weare NH Condo »
Price Change! Reduced by $15,500 down 5% on July 31st 2026
Waterfront on Lake Horace
2 Beds | 2 Baths | Total Sq. Ft. 1470
Listed on Wednesday Mar 4, 2026
Description: Surrounded by 185 acres of conservation lands for enjoyment this 2-bedroom townhouse is ready for your updates and a ReFresh -hence the price. Watch the sun dance on the water as you enjoy a cup of coffee from this comfortable and quietly located end unit. Or wake your body up with a brisk walk down to the beach! Colllins Landing is PET FRIENDLY. This home offers 2 wall-unit A/C, and full screened porch with water views punctuated by bird songs. Generous primary front bedroom with walk-in closet and lofted space. 2nd bedroom fits a Full-size bed perfectly and could be a killer office setup. Center kitchen open to a 12 x 24 living room. The one car garage (with room for kayaks& bikes) with direct access to a ground floor landing/entrance perfect for dropping your gear. Back covered porch makes for easy delivery of your groceries. Ready to enjoy the NH's endless outdoor activities Collins Landing is 5 mins from Pats Peak, 20 to Mount Sunapee a short 12-miles to Concord. Association beach just down the hill with sandy beach, day-dock for fishing and kayak storage. This townhome community this community hugs Lake Horace. with private association sandy beach. Convenient, Relaxed, comfortable, and a great fit for vacation space or full-time home. 70 Miles from Boston. Easy to show schedule. Seller is motivated. See Listing Details & 25 images.
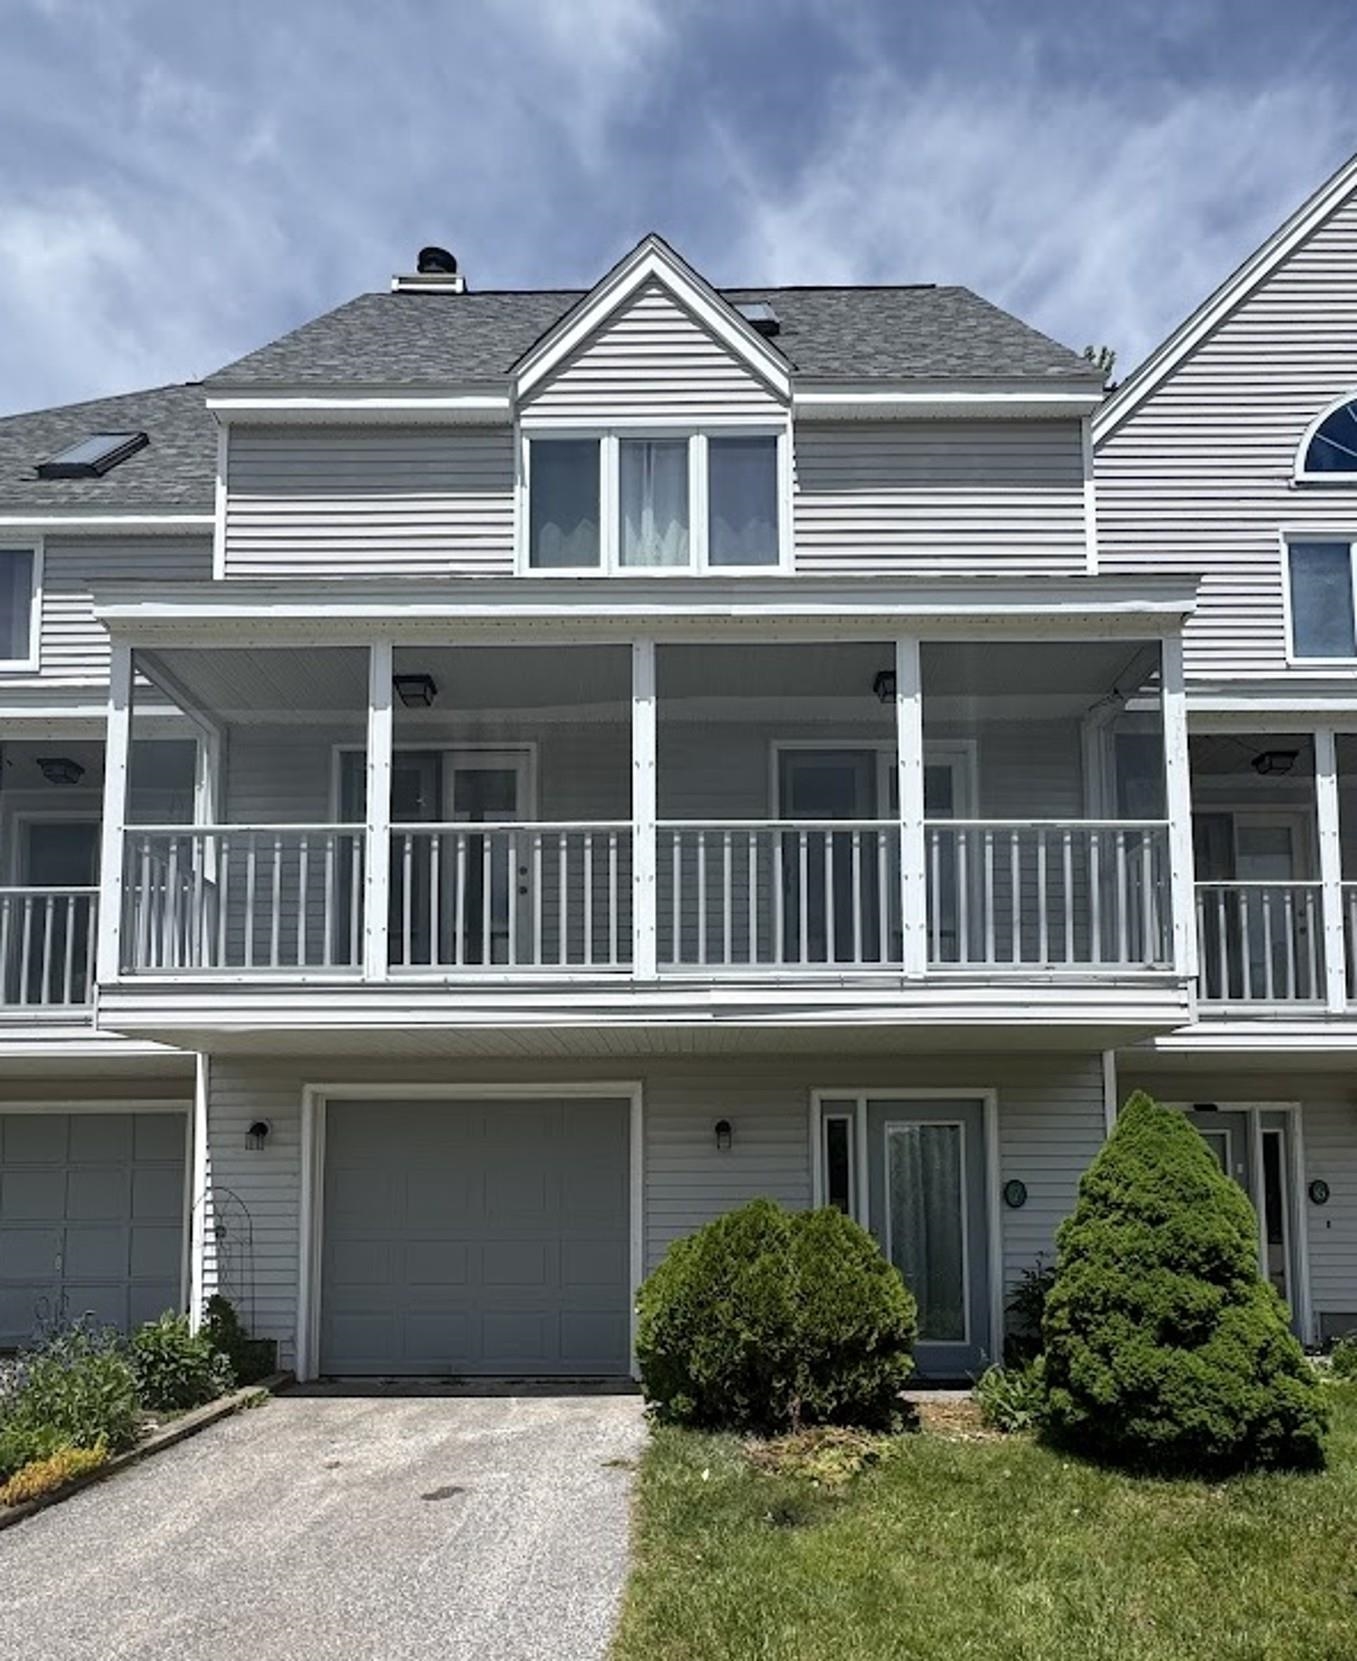
$380,000 $231 per sq.ft. Weare NH Condo »
2 Beds | 2 Baths | Total Sq. Ft. 1644Listed on Thursday May 28, 2026
Description: Well-maintained and thoughtfully updated condo located in one of the association's original buildings, ideally situated near the entrance for added convenience. The warm and welcoming living room is highlighted by a charming wood-burning stove, perfect for cozy New Hampshire evenings. Extensive recent improvements include new flooring, new carpeting, updated appliances, new boiler and on demand hot water heater, new garage door, and a new rear storm door with retractable screen. Enjoy access to the association beach and shared dock, making it easy to take advantage of all the area has to offer. See Listing Details & 36 images.

$410,000 $289 per sq.ft. Weare NH Condo »
2 Beds | 2 Baths | Total Sq. Ft. 1538Listed on Sunday Apr 26, 2026
Description: Move-in ready and ideally positioned at the end of Collins Landing Road, this townhouse offers private beach access just across the street and year-round water views from the front screened porch. Relax and unwind while taking in the scenery, or enjoy the peaceful backyard with direct access to a trail leading to a 200-acre conservation area--perfect for hiking and exploring. Inside, a bright, open layout features new luxury vinyl plank flooring in the foyer, main level, and upstairs bath. A cozy fireplace anchors the living space and can be enjoyed from the living room, dining area, and kitchen. The kitchen offers a bay window, abundant cabinetry with soft-close doors, updated hardware, a new touchless Moen faucet, and comes fully equipped with stove, microwave, dishwasher, and refrigerator. Comfort is enhanced with a new mini split on the main level and a wall A/C unit upstairs. Step out to the back deck overlooking a private wooded setting with perennial gardens. The cathedral-ceiling primary bedroom includes a skylight with an energy-efficient shade, a walk-in closet, and direct staircase access to a spacious loft with surrounding built-ins--ideal for a home office, reading nook, or craft space. A second bedroom with a bay window provides comfortable accommodations for family or guests. Additional highlights include a one-stall garage and pet-friendly association. Enjoy four-season living with swimming, boating, hiking, and skiing nearby. See Listing Details & 55 images.

$319,000 $160 per sq.ft. Wilmington VT Condo »
3 Beds | 4 Baths | Total Sq. Ft. 2000Listed on Tuesday Jul 21, 2026
Description: Enjoy year-round Vermont living in this classic Spyglass townhome that is located right on the 10th fairway of the Haystack Golf course. Offering 3 bedrooms plus a sleeping loft and 3.5 baths. Designed for comfort and convenience, the main level features a mudroom, an open-concept living and dining area with vaulted ceilings, a fully equipped kitchen, and a cozy wood-burning fieldstone fireplace. Step outside onto the deck to relax and enjoy the peaceful mountain setting. The upper level offers a versatile loft with its own private bath, ideal for additional sleeping space, a home office, or a guest suite. The lower level includes 3 comfortable bedrooms and two full baths. The Spyglass Association provides exceptional maintenance-free living, with dues covering landscaping, snow plowing, walkway shoveling, firewood delivered right to your door, and trash removal. Conveniently located just minutes from The Hermitage Club, Mount Snow Resort, Lake Whitingham, and the charming village of Wilmington, this property is an ideal four-season getaway, full-time residence, or investment opportunity. Walk to Hastack Golf Course clubhouse and the Stack restaurant. See Listing Details & 36 images.

$425,000 $241 per sq.ft. Wilmington VT Condo »
3 Beds | 4 Baths | Total Sq. Ft. 2814Listed on Monday Dec 8, 2025
Description: Beautifully positioned along the 11th fairway of the Haystack Golf Course, this contemporary 3-bedroom, 4-bath townhouse offers four-season comfort with gorgeous mountain and sunrise views. The bright main level features an open layout with vaulted ceilings, a wood-burning fireplace, contemporary kitchen with breakfast bar, and a spacious dining area overlooking the outdoors. The primary suite is a true retreat with a gas fireplace, walk-in closet, and spa-like bath with jetted tub and separate shower. A guest bedroom, full bath, laundry, and a shared sunroom opening to a private patio provide inviting all-season living. Upstairs, a generous open loft with vaulted ceilings and its own bath offers ideal space for guests, work, or relaxation. Additional conveniences include a large mudroom entry, outdoor ski locker, and easy access to the deck and patio for year-round enjoyment. Just minutes to the Hermitage Club, Haystack Golf Course, Mount Snow Resort, local lakes, trails, and the village of Wilmington, this turnkey condo delivers low-maintenance living in a quiet, welcoming atmosphere. Being sold furnished excluding a few personal items. See Listing Details & 60 images.
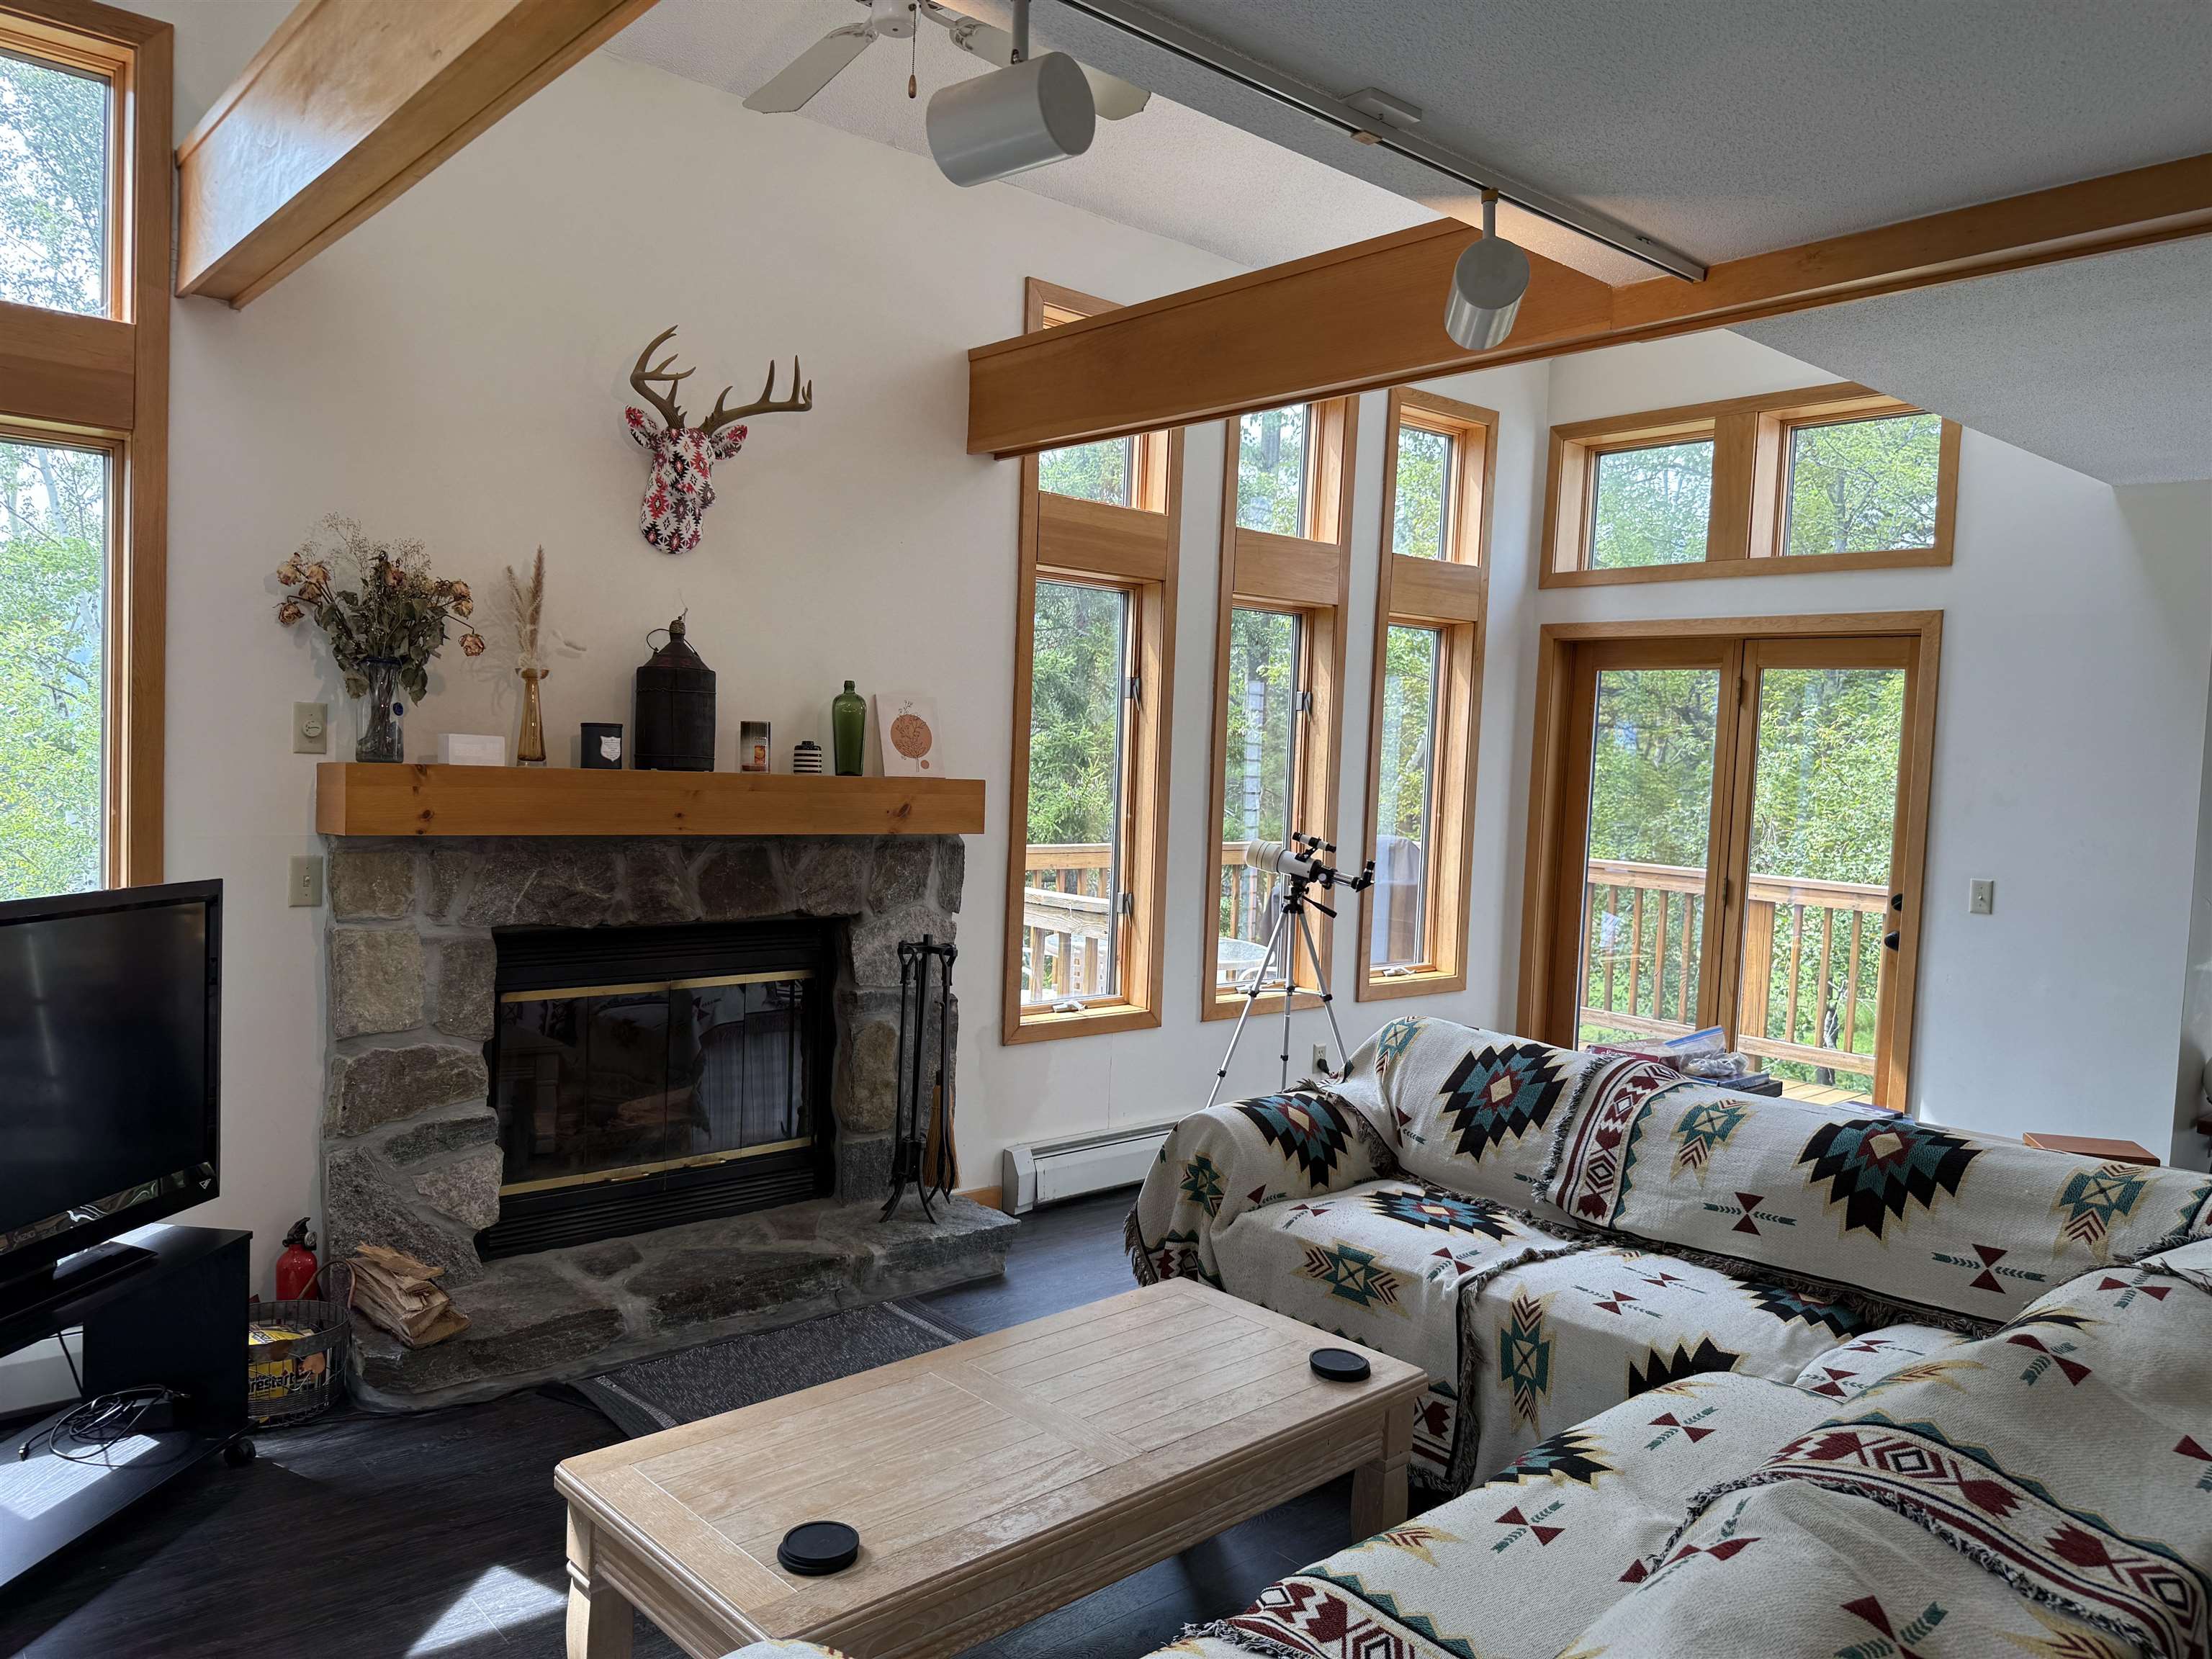
$437,000 $367 per sq.ft. Wilmington VT Condo »
4 Beds | 4 Baths | Total Sq. Ft. 2015Listed on Monday Aug 18, 2025
Description: Enjoy Green Mountain views from this bright and spacious end-unit townhouse, perfectly sited on the 1st fairway at the Haystack Golf Course. An oversized deck invites outdoor dining and entertaining, with sunsets over Haystack Mountain as your backdrop. Inside, natural light pours through windows and skylights into the open floor plan featuring vaulted ceilings, a fieldstone wood-burning fireplace, and updated main-level flooring. The kitchen offers a breakfast bar and gas range, while the dining area flows seamlessly into the living space. Upstairs, the open loft bedroom includes a private updated bath with oversized shower. The lower level provides a generous primary suite with jetted tub, two additional bedrooms, full hall bath, and laundry area. A covered porch entry with mudroom keeps golf and ski gear organized. The association handles exterior maintenance, landscaping, snow removal, and even delivers firewood to your door for true ease of ownership. Located just steps from golf, a short drive to Wilmington's shops and restaurants, minutes from Lake Whitingham, and within easy reach of both Haystack and Mount Snow ski resorts, this townhouse is the ideal four-season getaway. See Listing Details & 45 images. Includes a Virtual Tour

$450,000 $375 per sq.ft. Wilmington VT Condo »
4 Beds | 4 Baths | Total Sq. Ft. 1800Listed on Monday Jun 23, 2025
Description: Beautiful 4 bedroom, 3.5 bath townhouse just off the Hermitage Club Golf Course with easy access to trails, the village of Wilmington, lakes, and the nearby Hermitage Club Ski Area and Mount Snow. The deck overlooks the 10th green and is beyond typical driving distance, so you can enjoy the sun while watching play. This unit has been updated including new carpet, new high efficiency wood stove in the stone hearth, gorgeous adirondack furnishings and fixtures, updated appliances throughout, a large dining area, mudroom, master suite with bright upgraded bath, additional guest suite, 2 guest rooms with a shared bath, and plenty of space to stretch your legs all 4 seasons. There is a large back deck for outdoor entertainment, covered front porch to escape the weather, and amenities including snow removal, landscaping, building maintenance, and trash. There is an ongoing project to replace windows and siding that will ultimately improve the overall exterior aesthetic. Easy access to and from the adjacent golf course, which is great for trail access for hiking and cross country skiing year round, as well as the nearby Hermitage Club and Mount Snow ski resorts, and nearby village of Wilmington. A great price for great space! See Listing Details & 21 images.
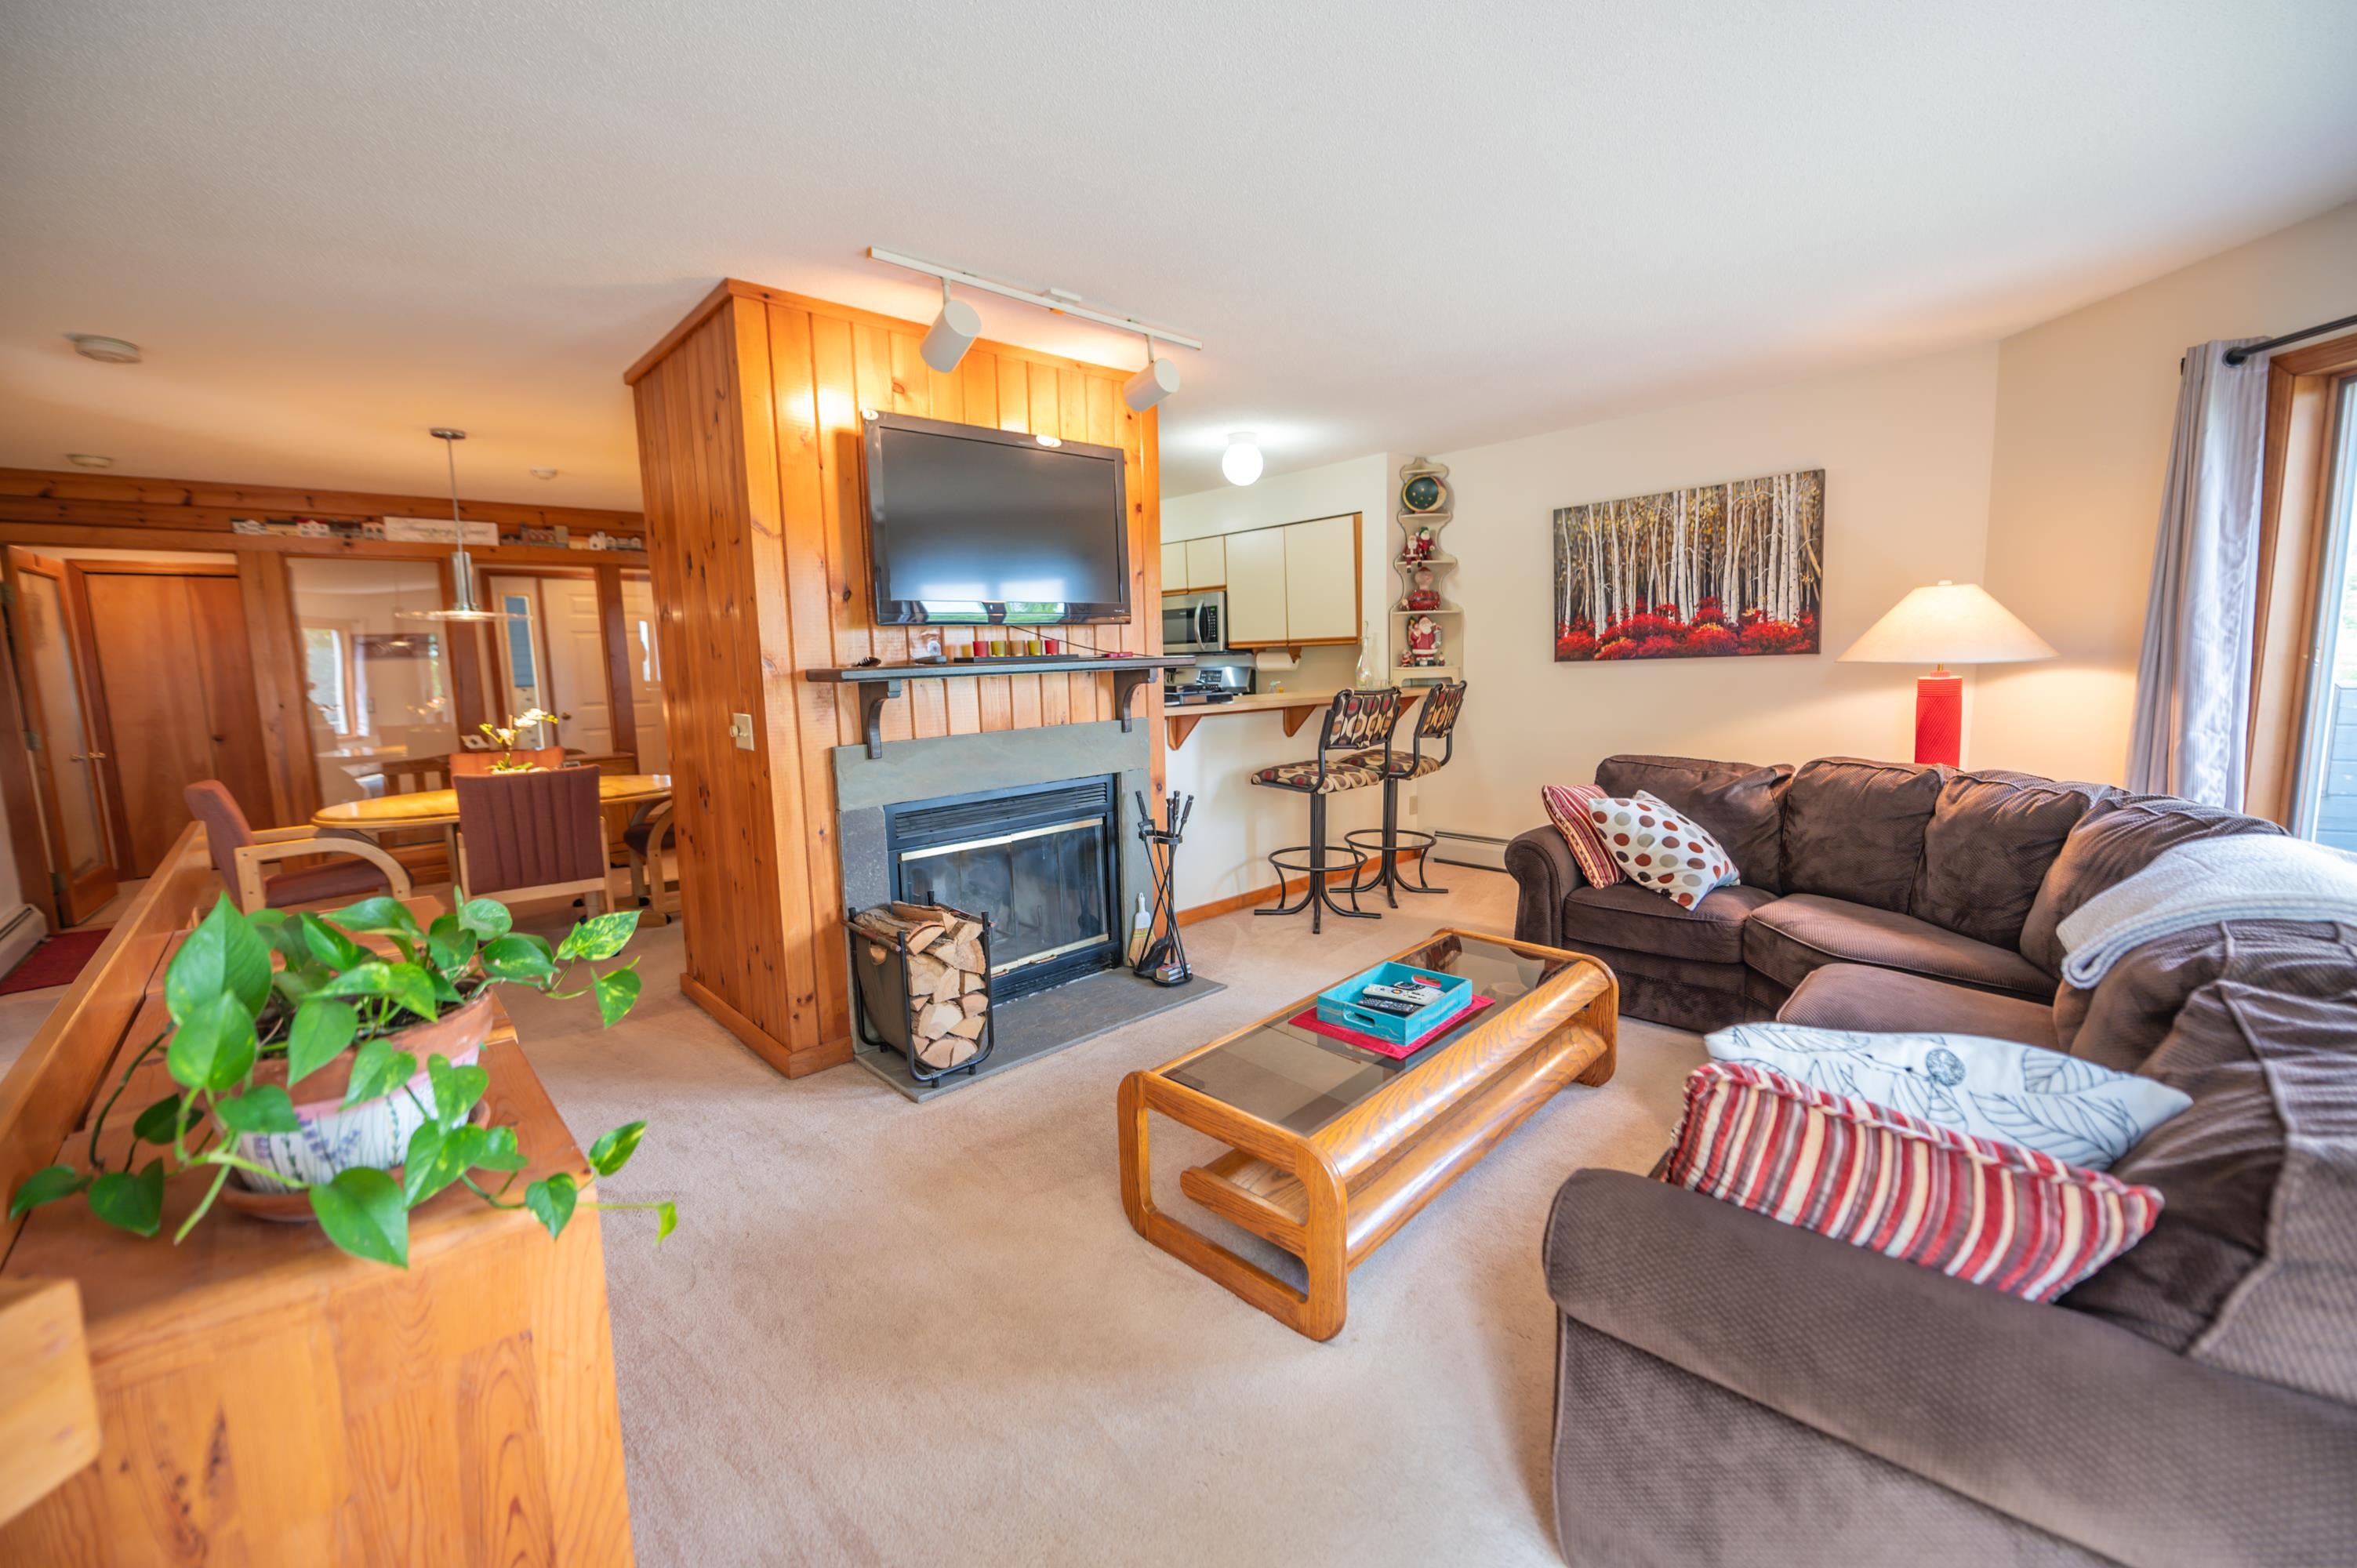
$469,000 $335 per sq.ft. Wilmington VT Condo »
2 Beds | 3 Baths | Total Sq. Ft. 1912Listed on Wednesday May 13, 2026
Description: Beautiful condo on the side of Haystack mountain at the beautiful exclusive Hermitage Club Ski Resort. Enjoy sunrise views out your living room windows in this immaculate 2 bedroom, 2.5 bath unit. Walk in from the spacious mudroom entry to a living area with wood burning fireplace, deck overlooking the view, tremendous light and views, kitchen with breakfast bar, updated appliances, and gas stove, spacious dining area, and guest bath. There is large primary bedroom and bath on the main floor with it's own private deck. The lower level is another primary suite with a walkout access, as well as a large finishable rear room that could be ideal for media area, exercise room, or more, easily finishable. The space is a welcome surprise compared to typical ski condos and would be efficient and cost effective for a Hermitage member compared to other on site pricing. At just a 3 mile drive to the Mount Snow ski resort and even nearer the village of Wilmington and Lakes, this is a true four season getaway. Coldbrook water and sewer is $1500/year. See Listing Details & 19 images.

$499,000 $357 per sq.ft. Wilmington VT Condo »
3 Beds | 3 Baths | Total Sq. Ft. 1912Listed on Sunday Jul 19, 2026
Description: Beautiful three story Powderhorn townhome on the slopes of Haystack Mountain at the exclusive Hermitage Club Ski Resort -- a true four-season retreat with thoughtful upgrades that set it apart from anything else in the development. Wake up to sunrise winter views over the mountains through expansive windows thanks to the end unit location. Enjoy woodsy scenery over your private deck and great natural light. The main living level features a vaulted great room area with wood-burning fireplace on stone hearth, a well-appointed kitchen with breakfast bar, dining area and guest half bath. Step out to the private deck and sip your coffee, or slip into the standout feature of this unit: a dedicated sunroom extension housing a private hot tub and shower, creating a spa-like retreat unlike anything typically found in a ski condo. Upstairs, the primary suite is a genuine sanctuary, positioned to capture the best light and views the home has to offer, with a large private bath and a sense of calm separation from the living spaces below. There is also a loft space ideal for office or reading nook. The lower level rounds out the unit with two bedrooms, a full bath, and a flexible bonus room ideal for a media area, home gym, bunk overflow, or additional storage -- versatile space that gives this unit a footprint well beyond what most ski properties can offer. There is also a nice size mudroom with storage for all your gear, a great carport to keep your vehicle out of the elements, and great yard space for anyone looking for outdoor fun. At just three miles from Mount Snow and moments from the village of Wilmington and the surrounding lakes, this is a property that earns its keep in every season -- with easy spaces to upgrade and make your own, and without the cost and complexity of newer on-mountain ownership. The siding and windows were just updated for tremendous new curb appeal. See Listing Details & 26 images.
Under Contract

$325,000 $282 per sq.ft. Wilton NH Condo »
2 Beds | 2 Baths | Total Sq. Ft. 1352Listed on Monday Jun 1, 2026
Description: Lovely EASTVIEW TOWNHOME now available for sale. 2 Bedrooms with large windows for lots of natural light and with large closets. The Kitchen boasts GRANITE counter-tops and updated wood Cabinets with a tile floor. The Dining / Living Room is open concept with BAMBOO WOOD FLOORING and a large slider out to a private porch facing the woods. A half bath on the first floor and a full bath on the second floor are included in the above ground space. But wait, there is more. For additional flexibility, you have a LARGE WALK OUT BASEMENT with a laundry / storage room as well as another finished heated family room with a walk out slider. This is a well maintained and well managed condo association with gorgeous landscaping all around you. Don't delay, come and have a tour at the OPEN HOUSE on SATURDAY JUNE 6th from 12 - 3pm. Showings begin at the Open House. See Listing Details & 35 images.

$410,000 $265 per sq.ft. Woodstock NH Condo »
3 Beds | 3 Baths | Total Sq. Ft. 1548Listed on Friday Dec 19, 2025
Description: Welcome to your golf course retreat where comfort meets convenience in this thoughtfully designed, 3 bedrooms plus loft, 3 bath condo nestled in the heart of New Hampshire's White Mountains. This 1548 square foot sanctuary offers the perfect blend of modern living and charm making it an ideal choice for those seeking that perfect escape or a savvy investment opportunity. Granite countertops, updated heating system in 2024, nicely furnished, fully equipped and toasty wood burning stove all ready to enjoy. Great lockout feature which allows you to separate the main living area with two bedrooms from the master suite, use all at once, use one side, rent out the other or rent out both at the same time. Great all season rental potential with golf in the summer and outdoor enthusiasts in the winter. You won't find this everywhere, a screened in porch on one end while the master suite has a great deck. Excellent clubhouse recently renovated with indoor and outdoor pools, Pickleball playground, etc. Walk out your door to your golf cart and hit the link, also located on main corridor for winter snowmobiling. One Year Home Warranty with purchase! (Being a golf course, sorry No Pets allowed on property!) Open House Sunday July 26 from 2pm through 4pm See Listing Details & 54 images.
Under Contract
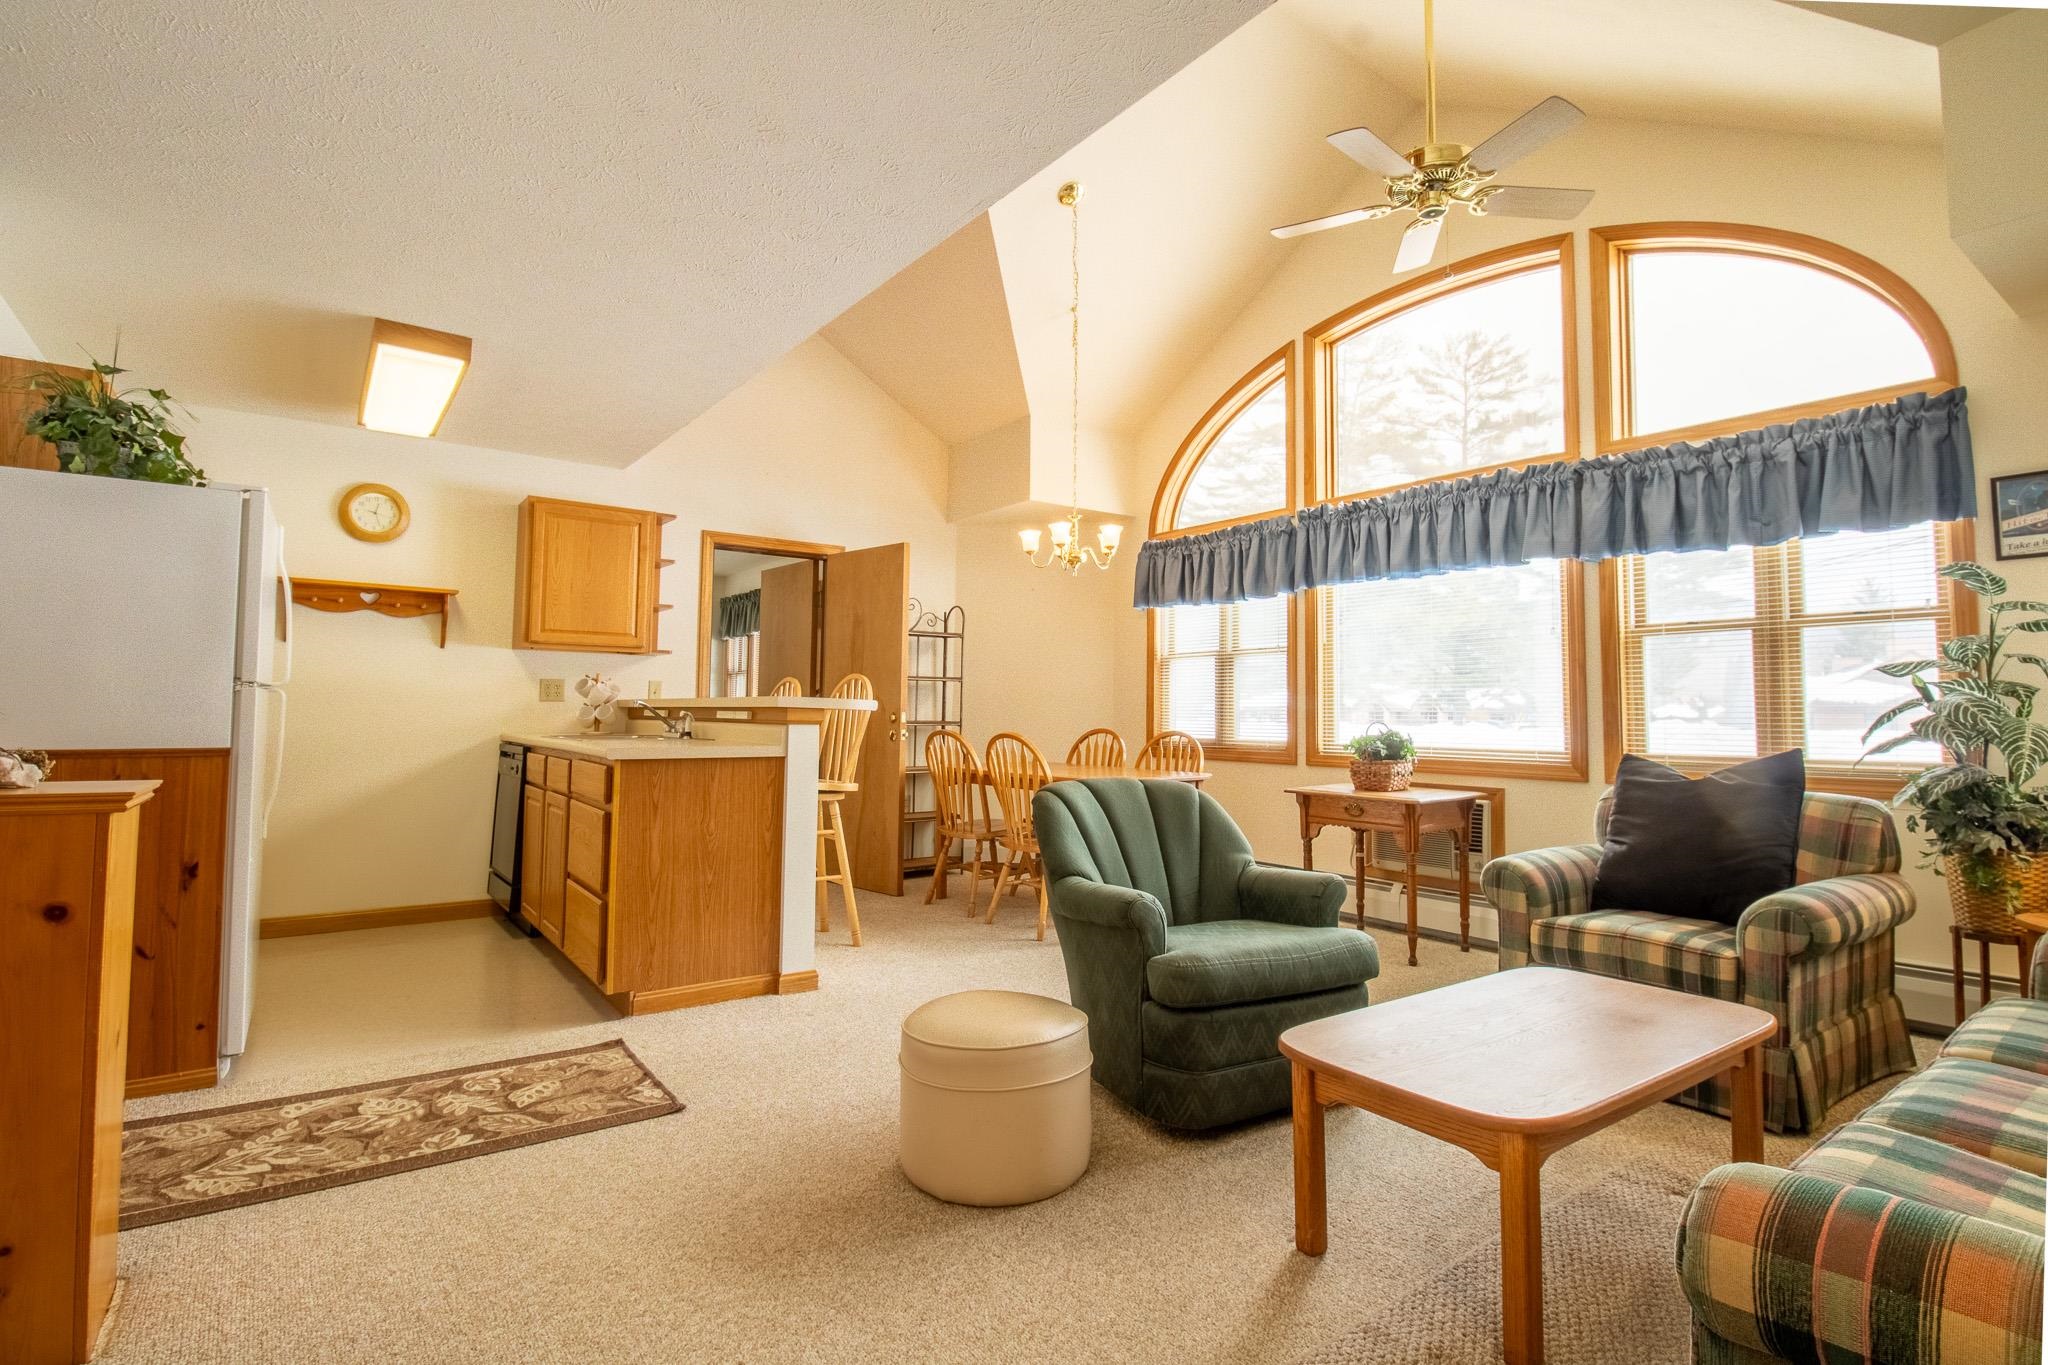
$410,000 $265 per sq.ft. Woodstock NH Condo »
3 Beds | 3 Baths | Total Sq. Ft. 1548Listed on Tuesday Mar 10, 2026
Description: Here is an opportunity for you! Conveniently located off Exit 30 at the Jack O'Lantern Resort, this 3-bedroom, 3-bathroom condo--with a loft and lock-off suite option--offers plenty of flexibility. There's also a 3-season screened-in porch off the living room, perfect for relaxing after a day on the slopes, trails, or golf course. The unit has been very well cared for, is exceptionally clean, and sits in a quiet location within the resort. For buyers interested in renting, this condo could begin generating income right away. Ask about the local rental management company that partners with the Jack Golf Course to offer popular "Stay and Play" packages. Ownership includes access to resort amenities like the indoor heated pool, hot tub, outdoor pool, rec room, basketball hoop, brand-new playground, and pickleball/tennis court. With direct access to Corridor 11, you can snowmobile right from the unit, and owners are eligible for trailer storage in the overflow lot. Located next to the newly renovated Jack Golf Course and its restaurant and bar, this is a perfect year-round getaway or investment opportunity. See Listing Details & 28 images.

$465,000 $334 per sq.ft. Woodstock VT Condo »
Price Change! Reduced by $30,000 down 6% on July 1st 2026
2 Beds | 3 Baths | Total Sq. Ft. 2091
Listed on Friday Feb 27, 2026
Description: Fully furnished condo nestled in a small quiet community just 5 minutes from "Historic Woodstock". Super location! This unit is in very good condition- first floor comprised of a den//bedroom with pocket doors for added privacy and an adjacent 3/4 bath. Spacious living room anchored by a newer propane fireplace to curl up with a book on a cold winter day. A couple of steps down takes you into a renovated kitchen with small eating area overlooking the back deck. Tall ceilings allow this space to feel spacious with an abundance of natural light. Second floor consisted of a very large primary bedroom with ample closets and sitting area. A full bathroom and the second bedroom is a perfect size for guests. Lower level has a walk out patio with new slider doors, large family room with a small kitchen and eat-in area, spacious laundry and 3/4 bathroom. Newer Buderus boiler. Pets are allowed- Offered furnished with all new custom curtains. Come take a look at this turn key property! See Listing Details & 26 images.

$497,500 $329 per sq.ft. Woodstock VT Condo »
3 Beds | 3 Baths | Total Sq. Ft. 2268Listed on Wednesday Jul 8, 2026
Description: Live Work Play, Retire and Play, or Just Play on the Weekends and Holidays! This wonderful 3 BR, 3 Bath Townhome/Condo has it all. Nestled in a small quiet wooded community less than 5 minutes from the Historic Woodstock Center and conveniently located within walking distance of Woodstock Union Middle & High School. It is also located only 30 minutes from Killington Ski Resort and Okemo Ski Resort and 10 minutes from Saskadena Six. The location and price make this home a truly unique buying opportunity for several types of owners. The very private 24 home community is comprised of retirees, working families, and second home owners who want to enjoy all Vermont has to offer. The neighbors are awesome! This home is the most private in the complex as it is the very end unit surrounded on 3 sides by woods and streams. The unit is in very good condition and move in ready. The first floor is comprised of a den/bedroom with pocket doors for added privacy and an adjacent 3/4 bath. Also on the first floor is a spacious living room anchored by a propane fireplace, nicely crafted mantle and hardwood floors. A couple of steps down takes you into a renovated kitchen with stainless appliances and gleaming soapstone counters. A small eating area is surrounded by windows overlooking the back deck facing east with beautiful woods on 2 sides. Wildlife abounds. Tall ceilings and an abundance of natural light make the kitchen area a favorite space. The second floor consists of a very large primary bedroom with a seating area and three closets for an abundance of storage. The second bedroom is spacious with lots of sunlight. A good size full bathroom with tiled floors completes the second level. The lower level is a large family room with a walk out to a lovely patio. This level also has its own 3/4 bathroom, laundry area and several storage closets. The lower level has lots of options for use given the design. Open House- Saturday July 18th from 11am-1pm See Listing Details & 20 images.
